
Modular Home
Sierra 1240
Plant PrefabA three-bedroom modular home for infill or small development sites where teams need to test building envelope, access, and yield early.
Model snapshot
- Approx. size
- 1,240 sf
- Beds / baths
- 3 bed / 2 bath
- Public price range
- Starting around $310k-$360k
- Lead time range
- 16-22 weeks
Public gallery
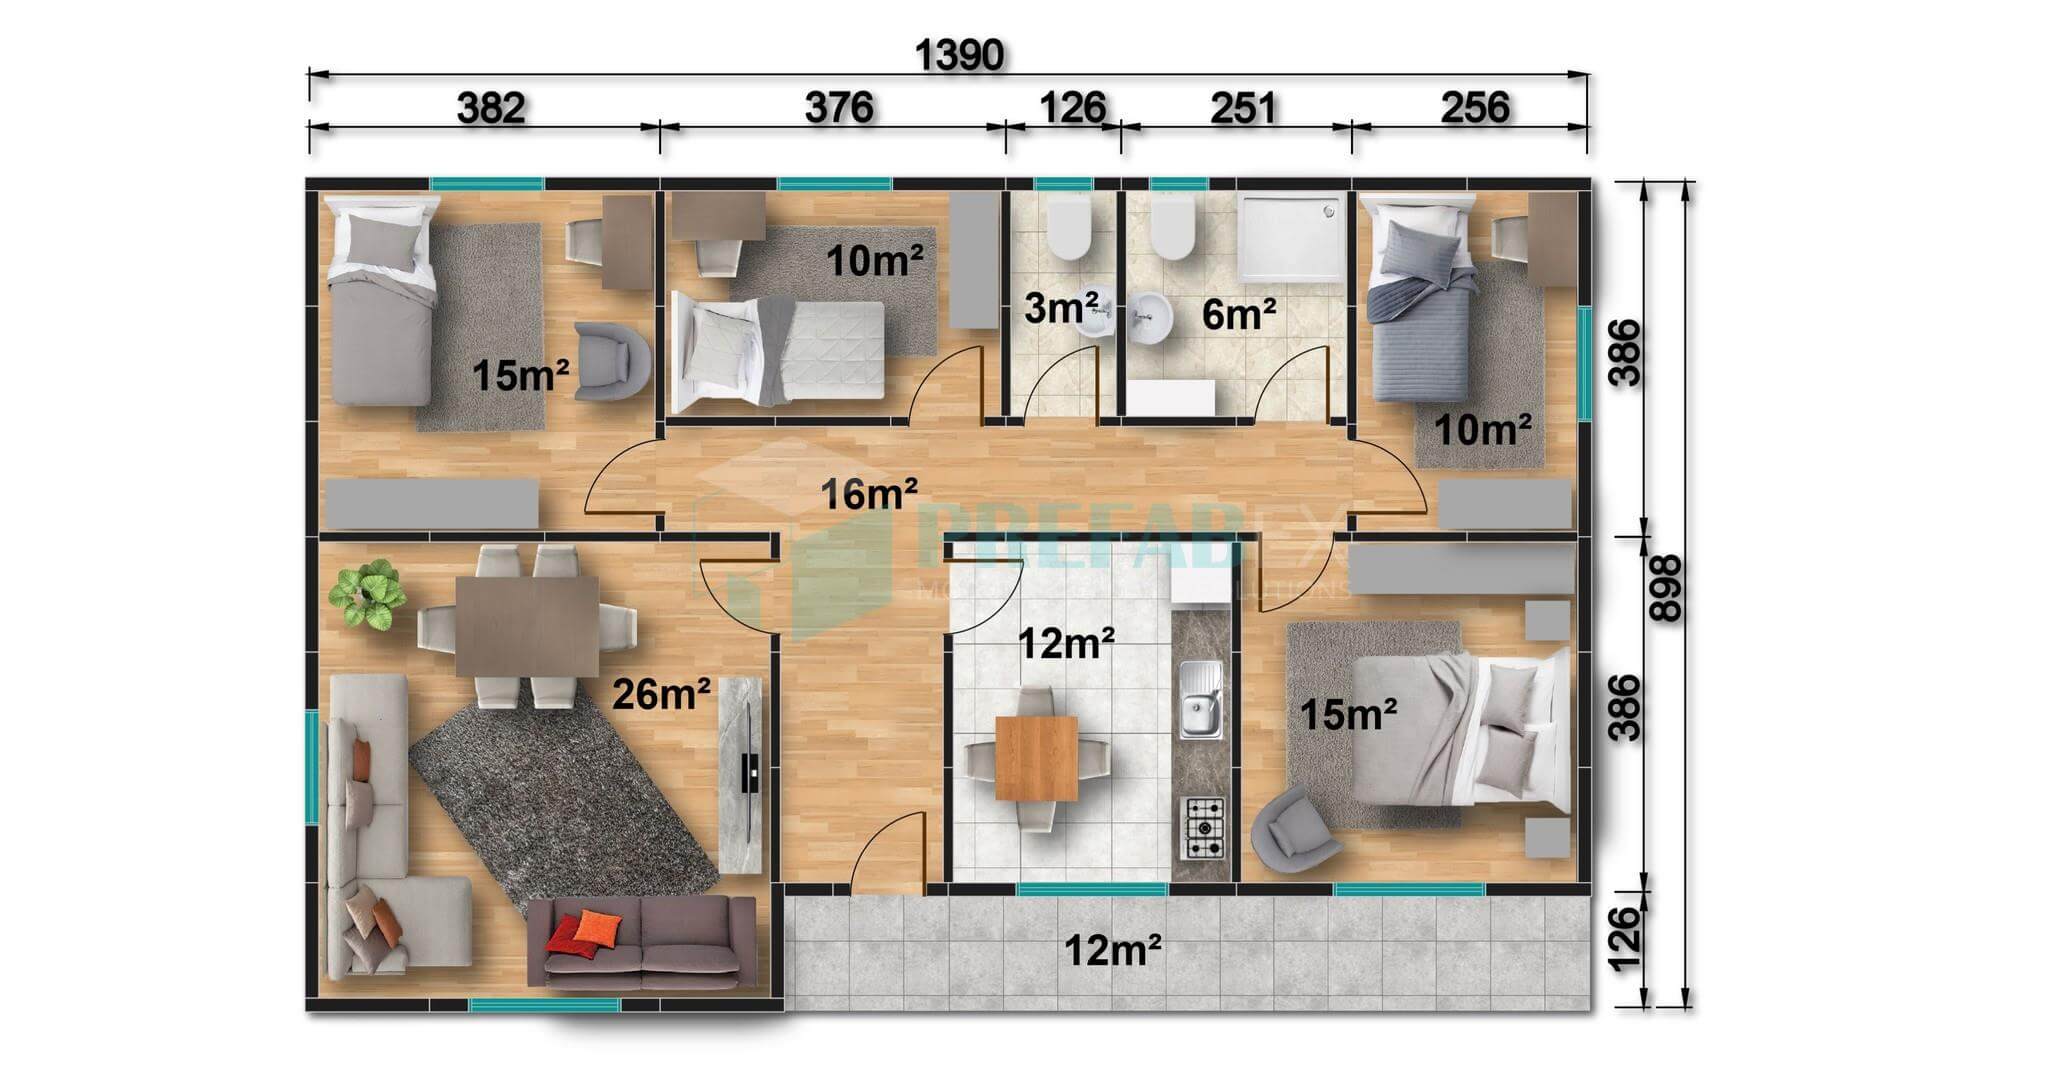
Approved renderings and basic floor plan imagery for early discovery. Full decision-grade files remain gated to approved workflows.

Public specifications
These public specs are intentionally general. GroundUp gates parcel-specific fit, feasibility analysis, model comparison, conceptual planning, and RFQ execution to signed-in workflows.
Public specs are informational and must be verified with the manufacturer, local professionals, and the applicable jurisdiction before acquisition, entitlement, financing, permitting, or construction decisions.
- Product type
- Modular Home
- Dimensions
- 32 ft x 48 ft
- Stories
- 1
- Use cases
- Infill housing, Small-lot development
- Delivery regions
- CA, OR, WA, NV, AZ
- Foundation assumptions
- Public specs assume a conventional engineered foundation; verify all requirements with the manufacturer.
Manufacturer summary
Factory-built homes and ADUs designed for efficient infill delivery, repeatable permitting packages, and modern residential projects.
View manufacturer profileWant to know if this model works on your site?
GroundUp can help test parcel fit, zoning assumptions, constraints, and manufacturer readiness before you submit an RFQ.
Test this model against my propertyWhat remains inside GroundUp
Parcel compatibility scoring and site-specific feasibility
Saved models, comparison, conceptual site planning, and execution state
RFQ workflows, exact pricing sheets, CAD files, and manufacturer-approved documents